VRF vs Chilled Water HVAC: Choosing the Right System
How VRF and chilled-water systems differ, where each one fits, and why the choice should start with a proper heat-load study.
- 5 min read
- 3 sections · 3 FAQs
Choosing between a variable refrigerant flow (VRF) system and a chilled-water system is one of the earliest HVAC decisions on a project, and one of the hardest to reverse. It affects roof and plant room space, power demand, running costs, the maintenance skills you need and how easily the building can grow.
Neither option is better everywhere. Each suits a different kind of building and load profile. This guide explains how the two work, where each tends to fit, and why the decision should start with a proper heat-load study rather than a rule of thumb.
How each system works
Both systems move heat out of the building; the difference is what carries it through the building.
VRF systems
A VRF system is a direct-expansion (DX) system: refrigerant is piped from outdoor condensing units straight to indoor units in each room or zone. Inverter-driven compressors vary the refrigerant flow to match demand, and one outdoor unit can serve many indoor units of different types, such as cassettes, ducted units and wall-mounted units. Heat recovery versions can cool some zones while heating others, although in most of Tamil Nadu cooling dominates all year.
Each outdoor system has manufacturer limits on connected capacity, total pipe length and height difference between units, so large buildings are served by several independent VRF systems.
Chilled-water systems
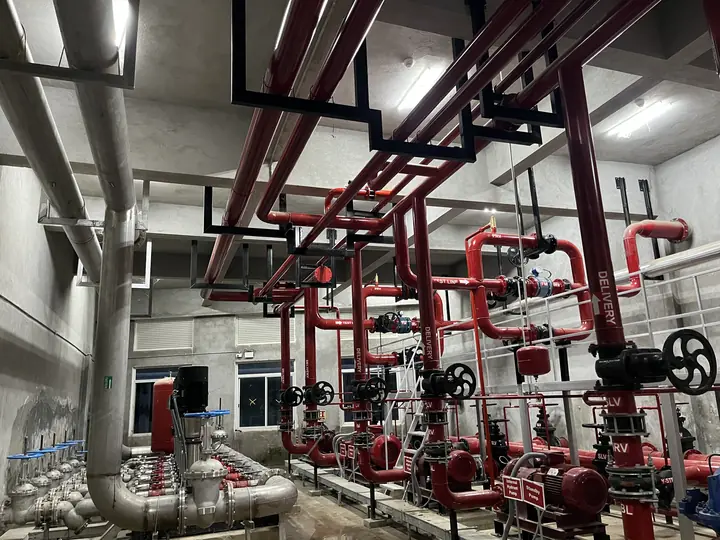
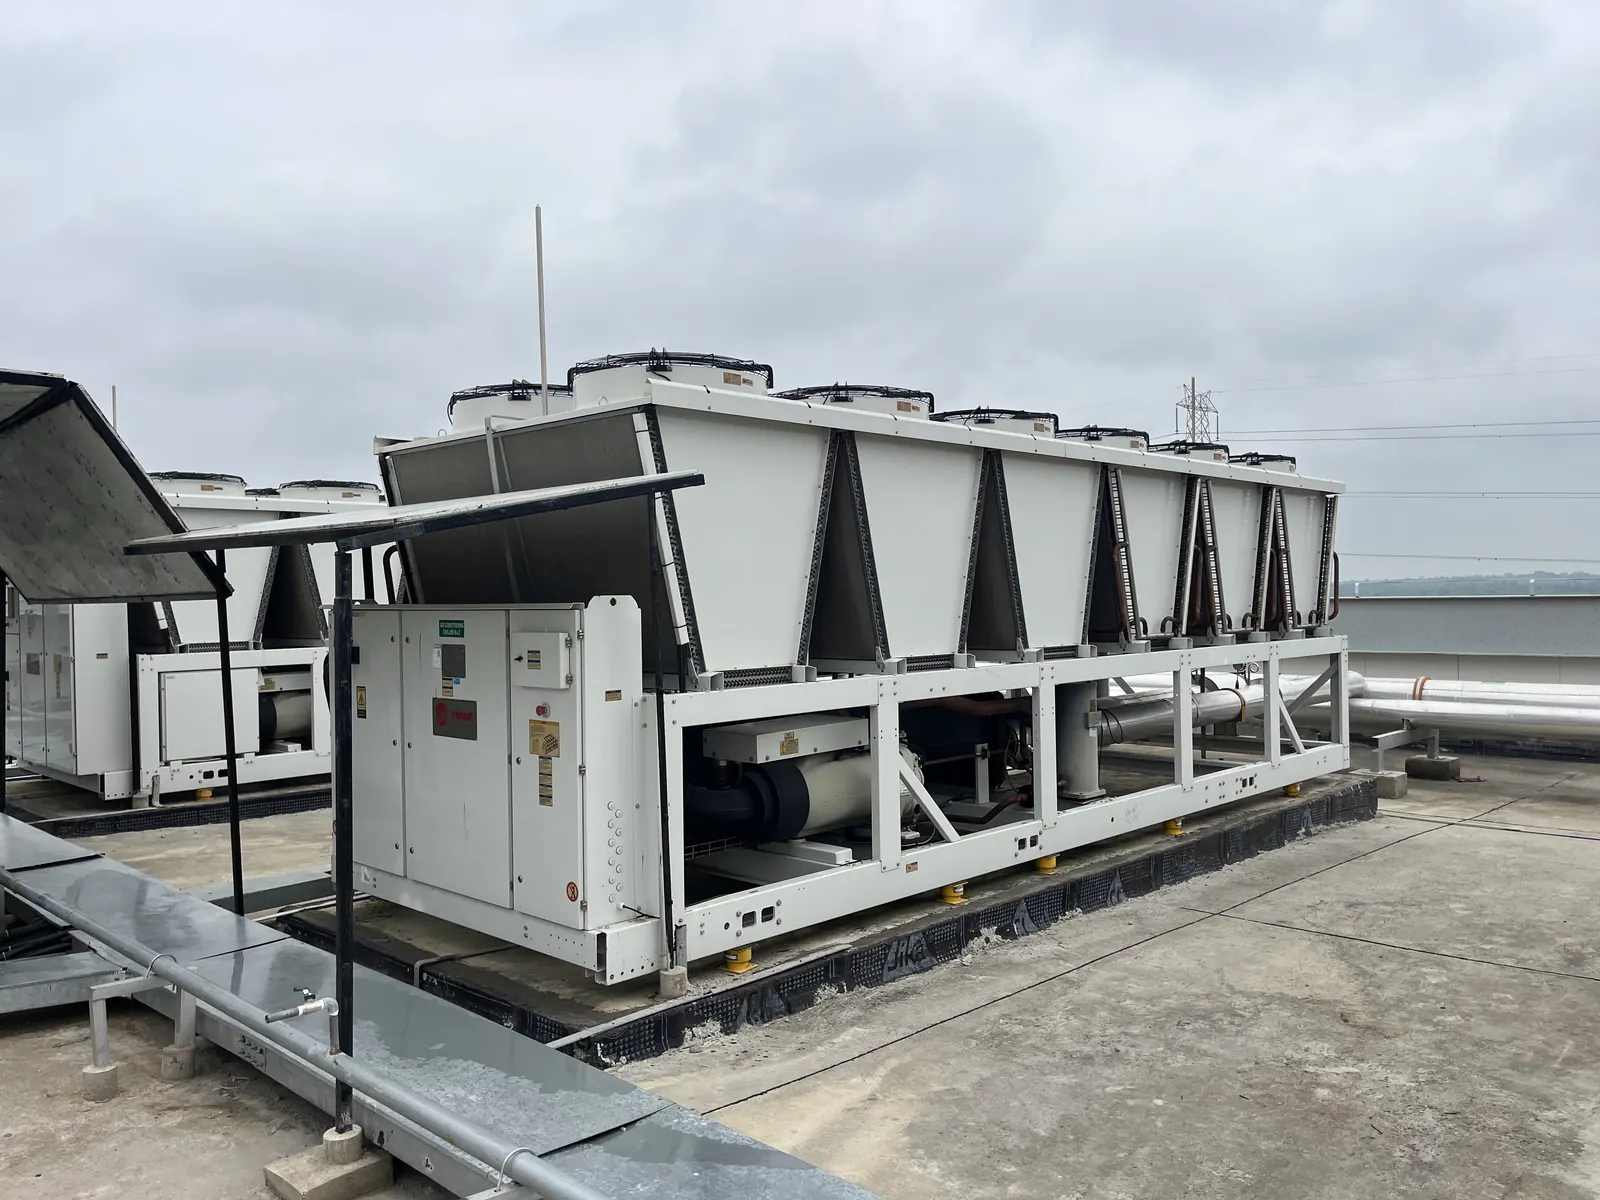
A chilled-water system cools water in a central plant, usually air-cooled chillers or water-cooled chillers with cooling towers, and pumps it through insulated piping to air handling units (AHUs) and fan coil units (FCUs). The refrigerant stays inside the chiller; only water travels through the building.
Because the plant is central, it can serve very large or widely spread loads, process cooling and round-the-clock operation. It also suits designs where outdoor air must be filtered, dehumidified and controlled in dedicated AHUs.
Comparing the two on what matters
The right choice depends on how the building is used, not on the equipment alone. These are the factors we typically weigh with clients.
Building size and load profile
VRF tends to suit small to medium buildings with many separately controlled zones and varied occupancy: offices, showrooms, administration blocks, clinics and hotels. Chilled water tends to suit large, continuous or critical loads: big commercial buildings, hospitals, data centres and production areas with process cooling. On factory campuses it is common to see both, with chilled water for production and VRF for the office block.
Part-load efficiency
Most buildings spend most of their operating hours at part load, so full-load ratings tell only part of the story. VRF performs well at part load because inverter compressors throttle down and each zone runs only when needed. A well-designed chilled-water plant can also be very efficient at part load, using multiple chillers, variable-speed pumps and good controls, but that depends heavily on the design and on how the plant is run day to day. Compare part-load and seasonal efficiency data, such as IPLV for chillers, rather than headline figures alone.
Space and plant room needs
VRF needs no central plant room: outdoor units sit on the roof or at ground level, with refrigerant piping running through shafts and ceilings. Chilled water needs a plant room for chillers and pumps, space for cooling towers if water-cooled, larger pipe shafts and AHU rooms. On the other hand, VRF puts refrigerant into occupied spaces, so the charge in each system must be checked against the concentration limits in the refrigerant safety standards for the smallest room it serves.
Maintenance and expandability
Routine VRF maintenance is mainly filter and coil cleaning and periodic checks, but fault-finding and refrigerant work need manufacturer-trained technicians and parts. Chilled-water plants need more routine attention, including water treatment, cooling tower cleaning and pump and valve maintenance, and usually an operator, but their components are serviceable over a long life.
VRF grows by adding another independent system. Chilled water expands easily if spare capacity and pipe sizes were planned at the start, and with difficulty if they were not.
Start with a heat-load study
Both systems disappoint when they are sized by thumb rule. A heat-load study calculates cooling demand space by space from orientation, glazing, wall and roof construction, occupancy, lighting and equipment loads, outdoor air requirements and local design weather data. Methods in the ASHRAE Handbook – Fundamentals are widely used, with ventilation rates commonly based on ASHRAE 62.1 or NBC 2016 Part 8.
The study should also produce a load profile showing how demand changes across the day and year, because that, more than peak tonnage, decides which system will run efficiently. For larger commercial buildings, check early whether the Energy Conservation Building Code (ECBC) applies as adopted in your state, since it sets minimum equipment efficiencies and control requirements. Questions worth answering before you choose:
- What is the peak load, and for how many hours a year will the building run near it?
- How many zones need independent control or different operating hours?
- Is there space and structural capacity for a plant room and cooling towers?
- Are there critical areas that need redundancy?
- Is the building likely to be extended?
Frequently Asked Questions
Is VRF cheaper than chilled water?
It depends on the size and use of the building. For smaller multi-zone buildings VRF often costs less to install because there is no central plant, while for large buildings a chilled-water plant can be more economical over its life. Compare installed and running costs for your specific load.
Can VRF be used in a hospital or data centre?
VRF can serve offices, consulting rooms and support areas in these buildings. Operating theatres, critical care areas and data halls usually need tighter control of air quality, humidity and redundancy, which is more commonly delivered by chilled-water or dedicated precision systems designed to the relevant guidelines.
What information is needed for a heat-load study?
Architectural drawings, wall, roof and glazing details, occupancy and operating hours, lighting and equipment loads, and any process or special-area requirements. The more accurate the inputs, the more reliable the sizing will be.