Chillers & cooling towers
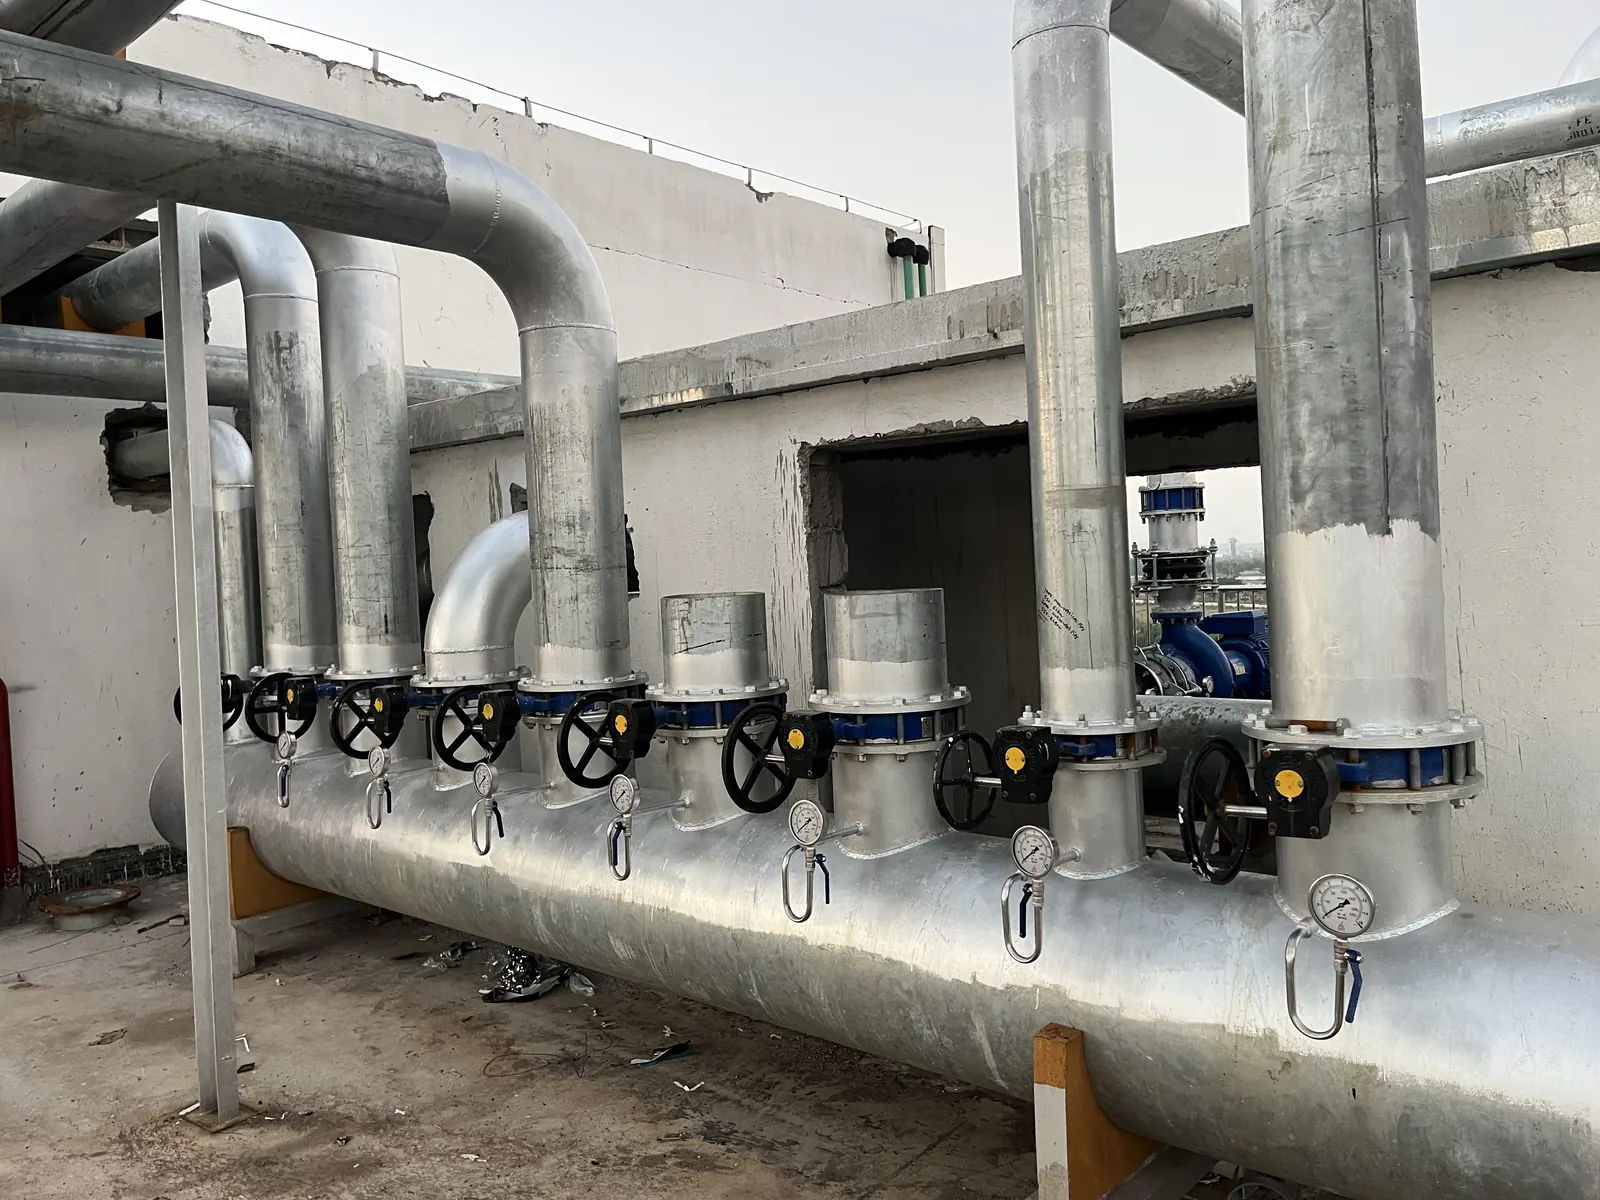
Air-cooled and water-cooled chillers with pumps, cooling towers and CHW headers.

Heating, Ventilation & Air Conditioning
Efficient cooling and clean air, designed around the real load.
Our HVAC engineering team designs, supplies and installs high-efficiency heating, ventilation and air conditioning systems for commercial buildings, warehouses, manufacturing plants and data centres. We optimise for energy efficiency and indoor air quality.
Talk to our engineers for a free consultation, site survey and competitive quote.
Where We Work
HVAC Systems we design and install for every kind of facility.
Systems & Equipment
Air-cooled and water-cooled chillers with pumps, cooling towers and CHW headers.
Air handling, fan coil and fresh-air units with the right filtration.
Multi-split systems for offices and mixed-use buildings.
Smoke exhaust fans, dampers and ducting for safe escape routes.
Our Process
How we deliver safe, reliable HVAC Systems on every project.
Heat-load study, site survey and occupancy requirements.
Equipment selection, ductwork and piping design.
Drawings and approvals with the consultant and client.
Chillers, AHUs, FCUs, VRF units, fans and ductwork.
Installation, testing, air balancing and commissioning.
Standards & Codes
The design references our engineers work to on every project.
Recent Work
 HVAC
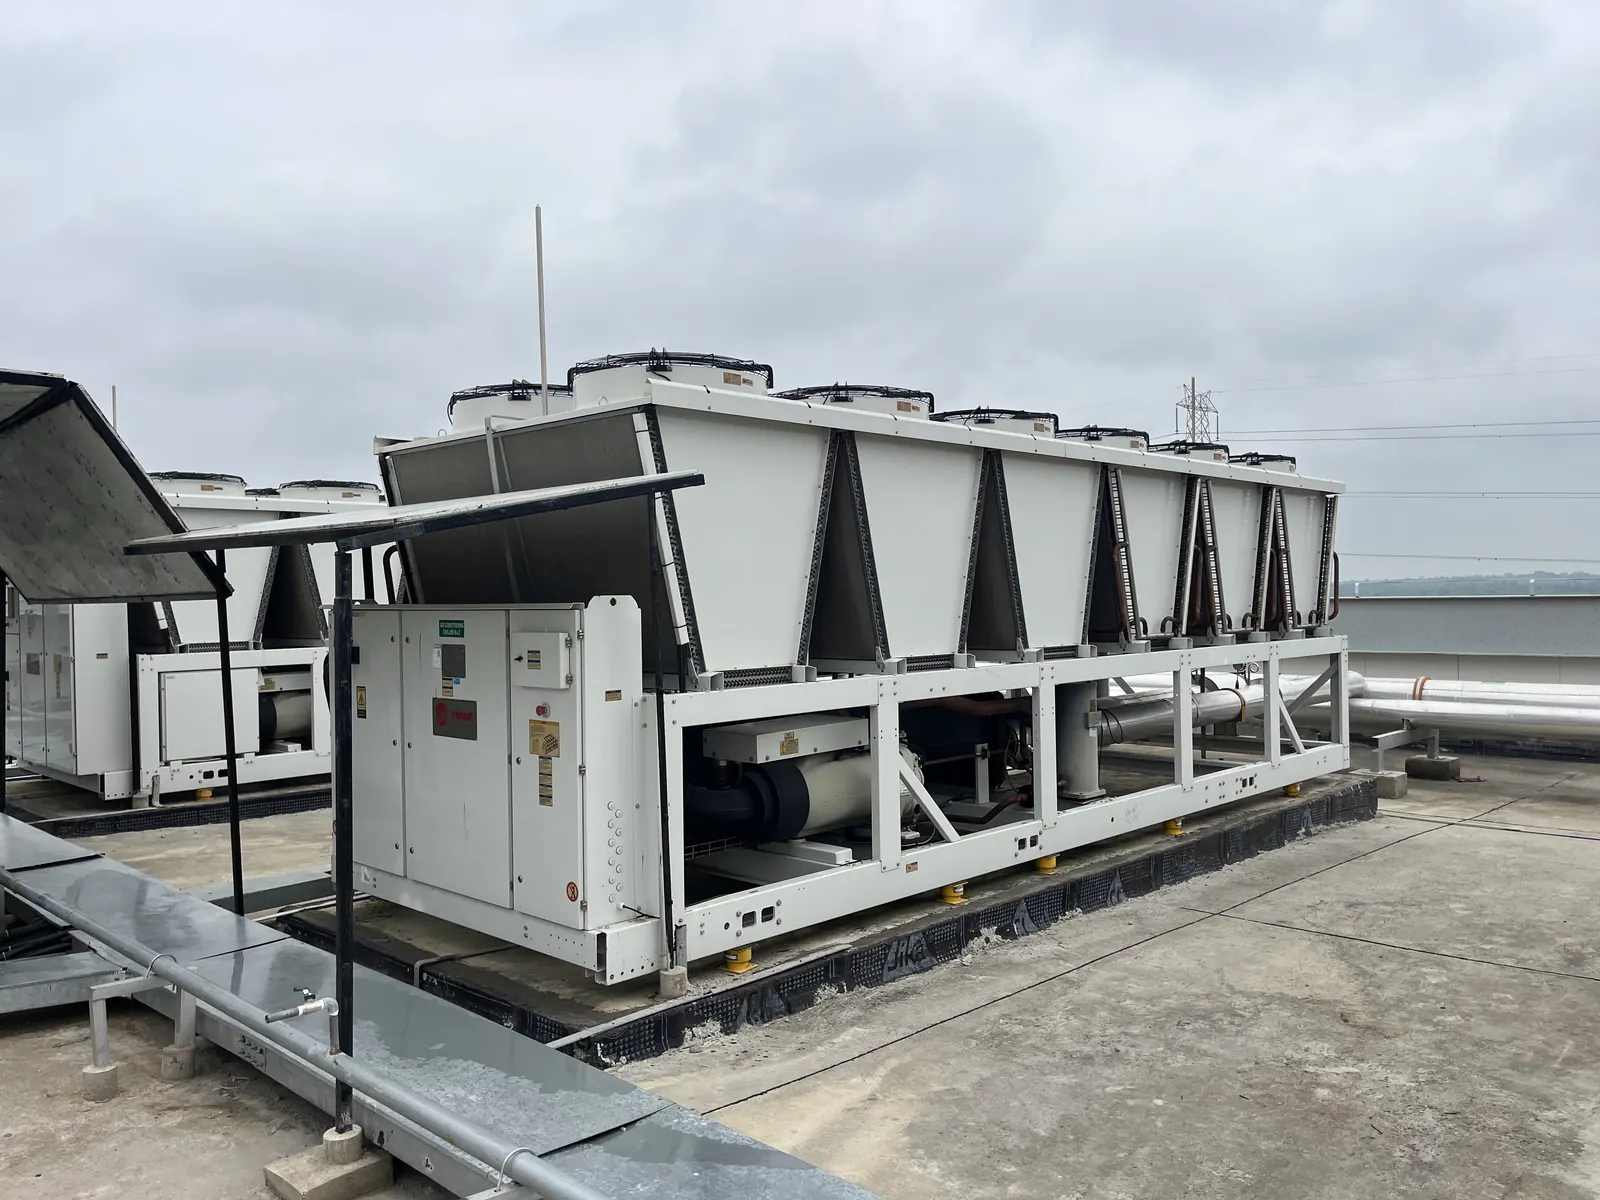
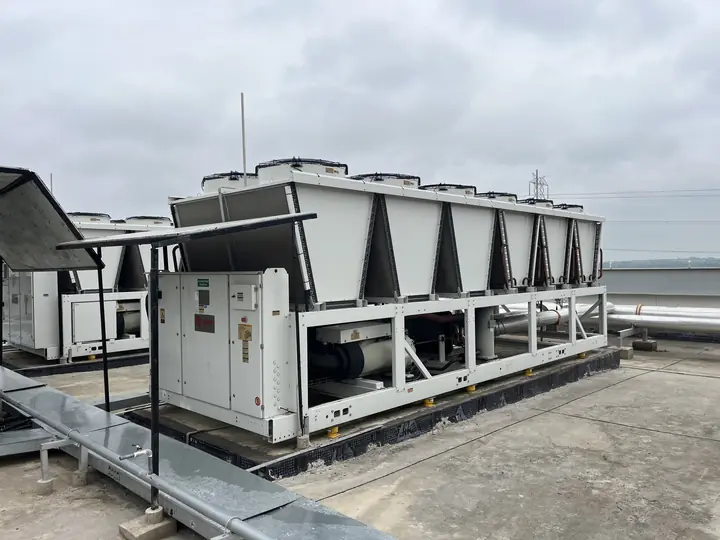
Rooftop air-cooled chillers supplied and installed with chilled water piping, valves and power connections.
 HVAC
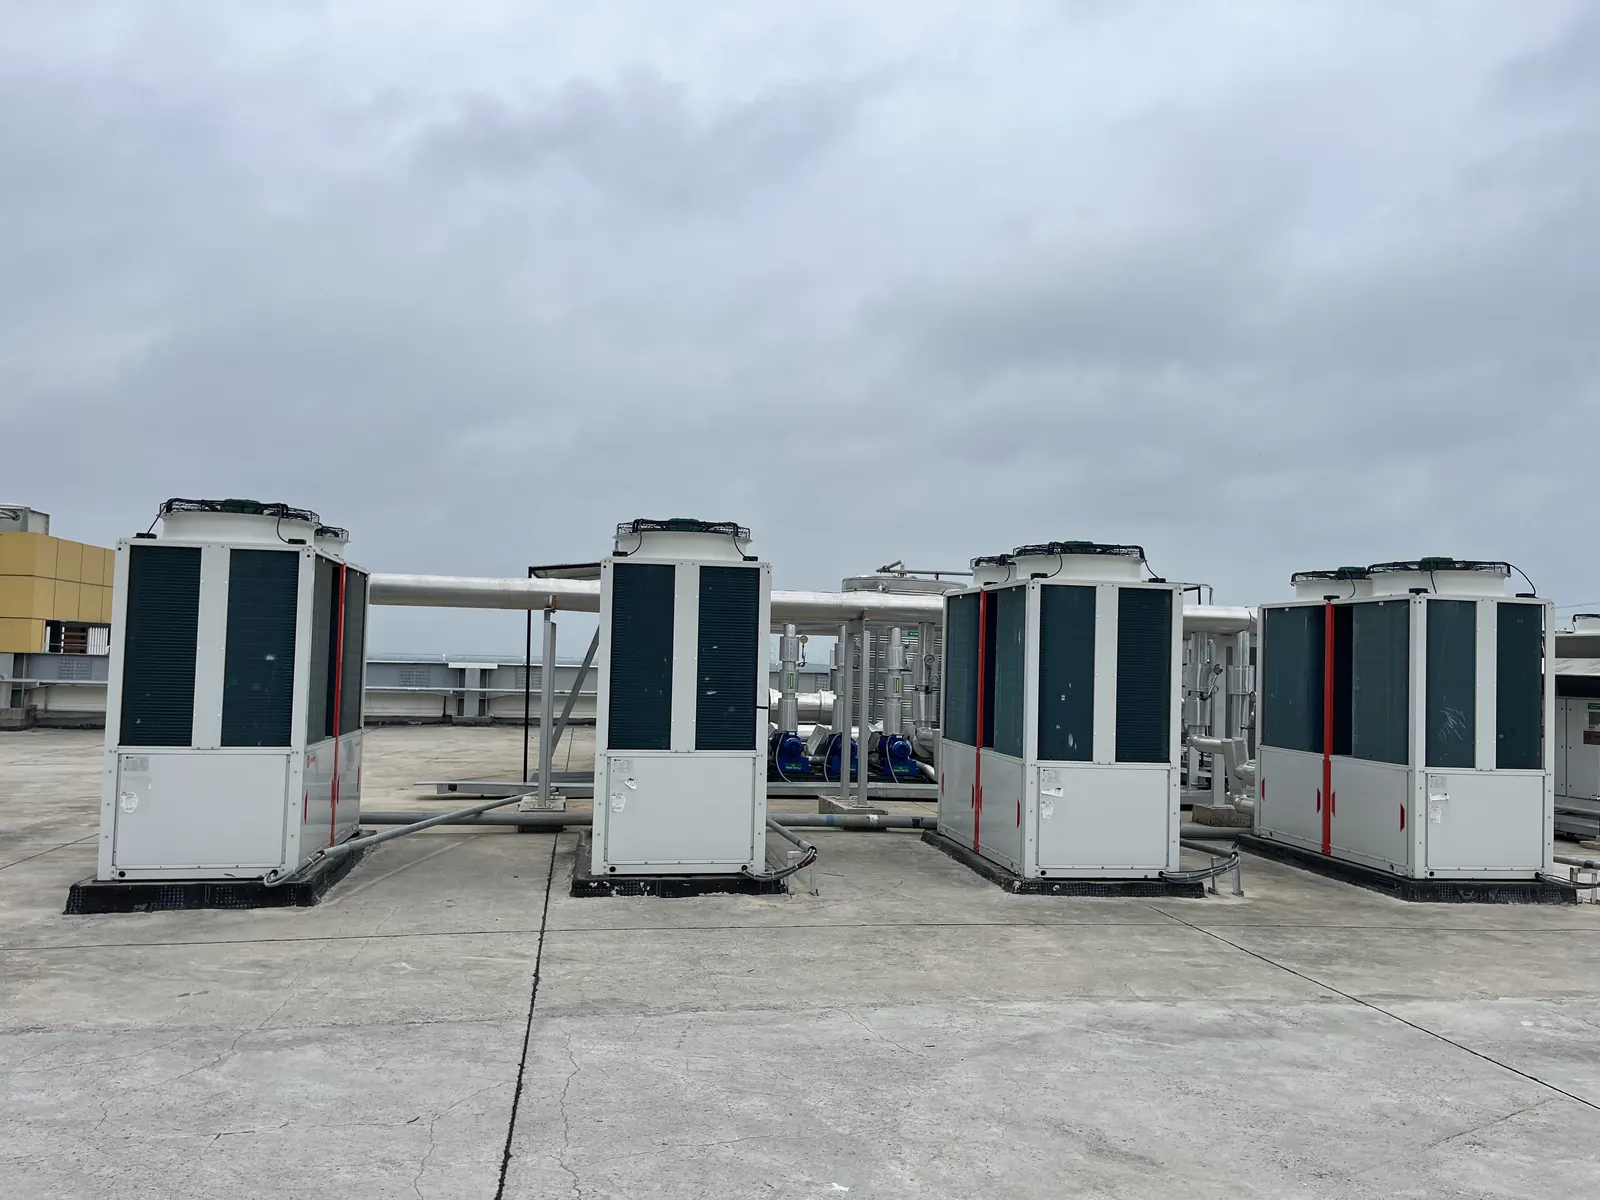
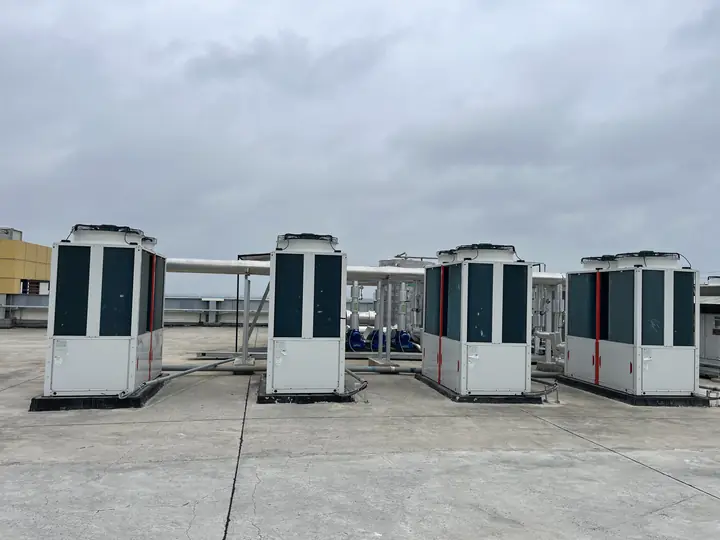
VRF outdoor condensing units on the roof with refrigerant piping to the indoor units.
 HVAC
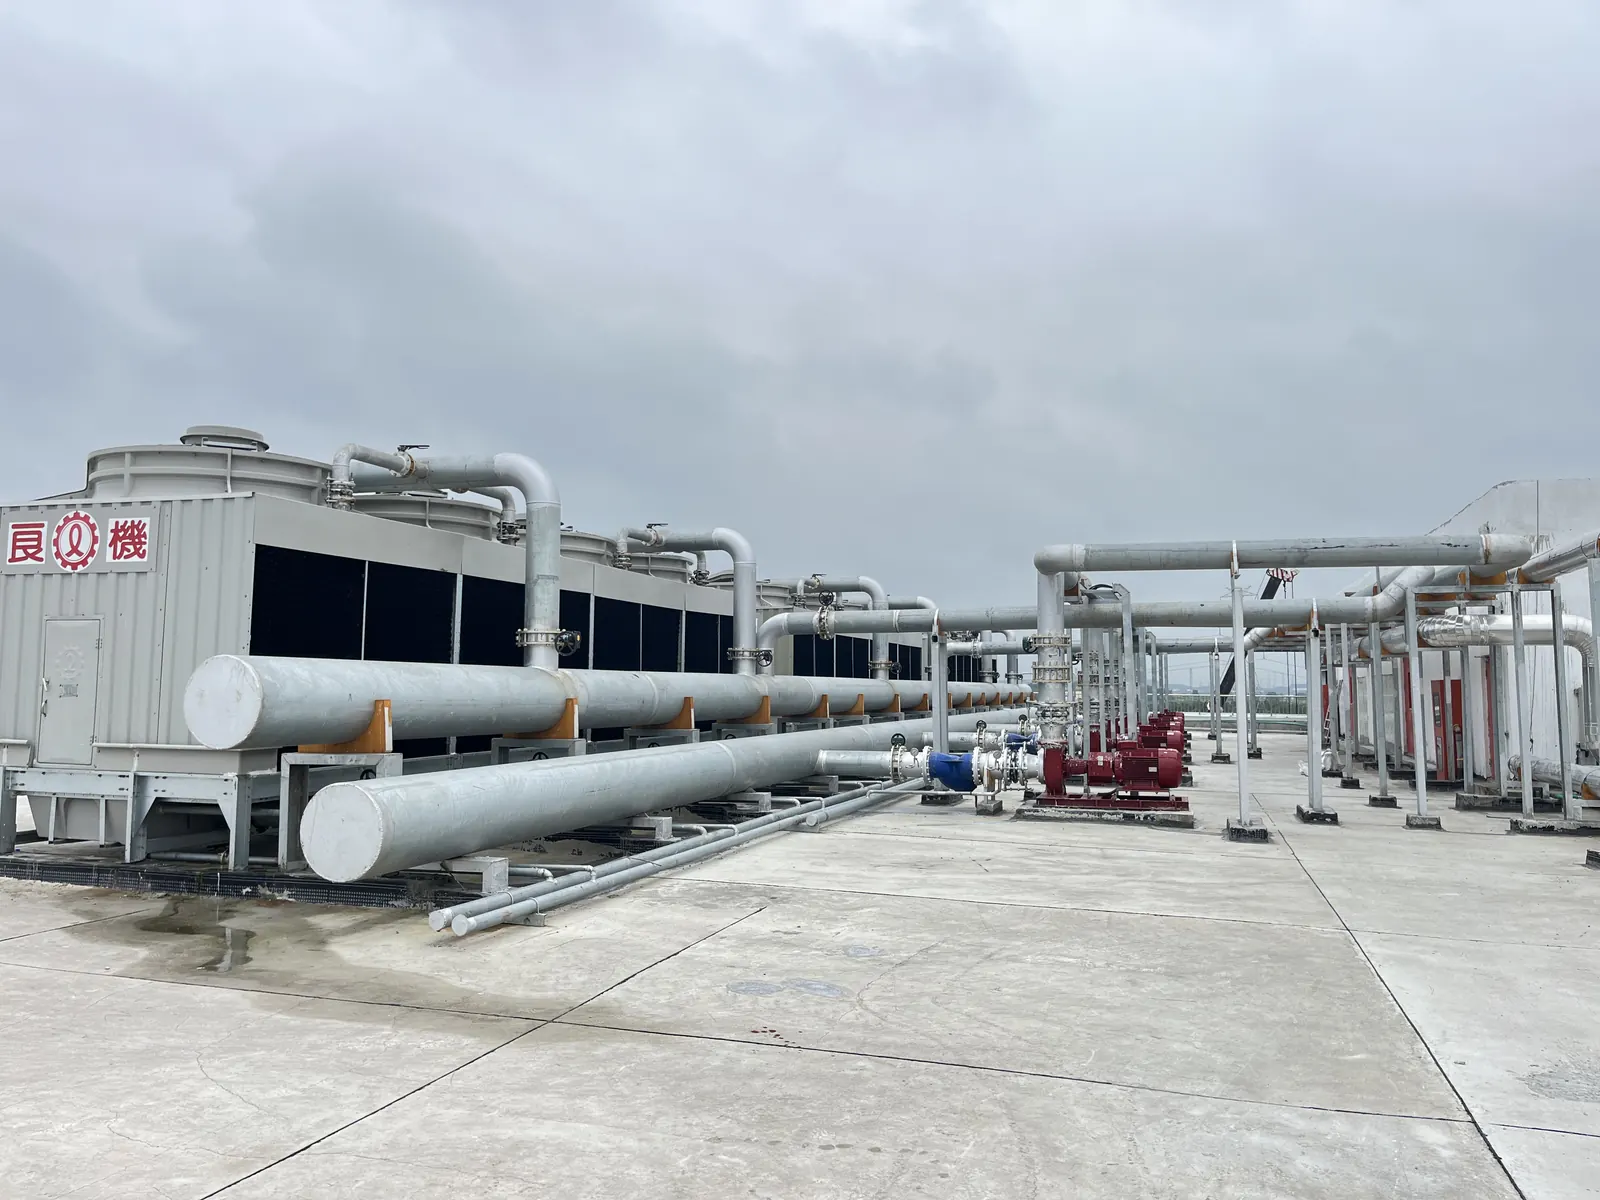
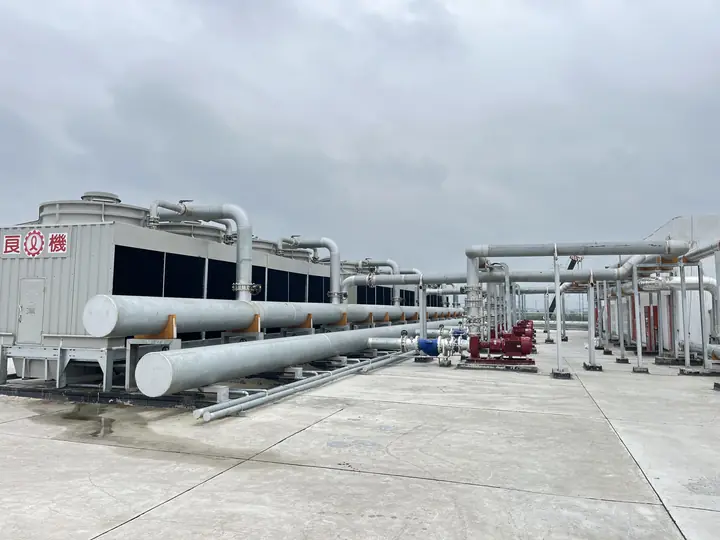
Cooling towers with large-bore condenser water piping and pump sets on the roof.
FAQs
Answers to what clients most often ask us about HVAC Systems.
It depends on size, load profile and how the space is used. VRF/VRV suits offices and multi-zone buildings, while chilled-water plants with air- or water-cooled chillers suit large facilities. We recommend a system after a heat-load study.
Yes. We design the system, supply the chillers, AHUs, FCUs, VRF units, fans and ductwork, then install, test and balance everything as one package.
Yes. We design and install smoke exhaust and pressurisation systems for basements, corridors and staircases to keep escape routes clear, coordinated with the fire alarm system.
Yes. Preventive maintenance covers chillers, AHUs, cooling towers, filters, pumps, ducts and controls, with service reports after each visit.